How to Optimise Construction Costs in Portugal
You don't have time to read? Now you can listen.
Anyone who has managed a construction project knows that budgets rarely go off track because of a single decision. Cost overruns are usually the result of late decisions, incomplete information or changes that seemed minor when they were approved. Optimising construction costs in Portugal is not simply about finding cheaper materials or selecting the lowest bid. It is about preparing the investment properly, setting clear priorities and maintaining control through to the delivery of the property.
This is particularly important in the current environment. According to Statistics Portugal (INE), in May 2026 the cost of new housing construction increased by 6.9% compared with the same month of the previous year. Labour costs rose by 7.5%, while material costs increased by 6.4%. When prices continue to rise, a poorly defined project becomes even more exposed, as every delay or correction ultimately adds further pressure to the final cost.
Cost-per-square-metre benchmarks can provide a useful initial reference, but they should be interpreted with caution. Cushman & Wakefield's MarketBeat Portugal, published in autumn 2025, indicated new residential construction costs in Lisbon ranging from approximately €1,500 to more than €2,500 per square metre, excluding VAT. For refurbishment projects, costs started at around €1,850 and could exceed €3,000 per square metre. In Porto, indicative costs started at approximately €1,300 per square metre for new construction and €1,600 for refurbishment. These figures are not, in themselves, a budget. Location, site access, topography, structural requirements, building systems and finishes can substantially change the final outcome.
Year-over-year change for May (%)
Source: Statistics Portugal (INE)
In practice, the first opportunity to save costs comes before the acquisition itself. When assessing land, it is essential to understand what can actually be built, whether there are planning constraints, how the construction site will be accessed and whether retaining structures, special foundations or significant earthworks may be required. When acquiring a building for refurbishment, the condition of the structure, roof, façades and technical systems needs to be properly assessed. Damp, hazardous materials or outdated infrastructure are not always visible during an initial inspection. When these issues only emerge after the acquisition, the investment has no choice but to absorb the additional costs.
Once feasibility has been confirmed, the next step is to define what is being developed and for whom. A residential development targeting families does not have the same requirements as a rental product or a tourism development. This decision influences floor areas, materials, equipment and the standard of finishes. It also helps determine where additional investment creates value and where complexity delivers little or no return. Long corridors, oversized basements and complex geometries increase construction costs but do not necessarily increase the sale price or rental income.
The design stage offers the greatest flexibility to address these issues. Architecture and engineering need to progress together and be supported by ongoing cost estimates. Waiting until the final design is completed before requesting prices is risky. If the budget is already above target, changes become more difficult to implement and may compromise quality. A sound analysis seeks simpler and more efficient solutions while preserving performance, durability and the identity of the project. The objective is to eliminate costs that do not contribute genuine value.
A comprehensive construction design package also enables a more effective procurement process. When drawings are coordinated, specifications are clear and the bill of quantities is consistent, contractors can submit proposals that are easier to compare. Without this foundation, each contractor interprets the project differently and protects itself through exclusions or additional margins. The lowest bid can quickly lose its appeal when omissions, additional works and requests for extensions of time begin to emerge. Beyond price, it is important to assess the contractor's experience, available team, financial capacity and track record on comparable projects.
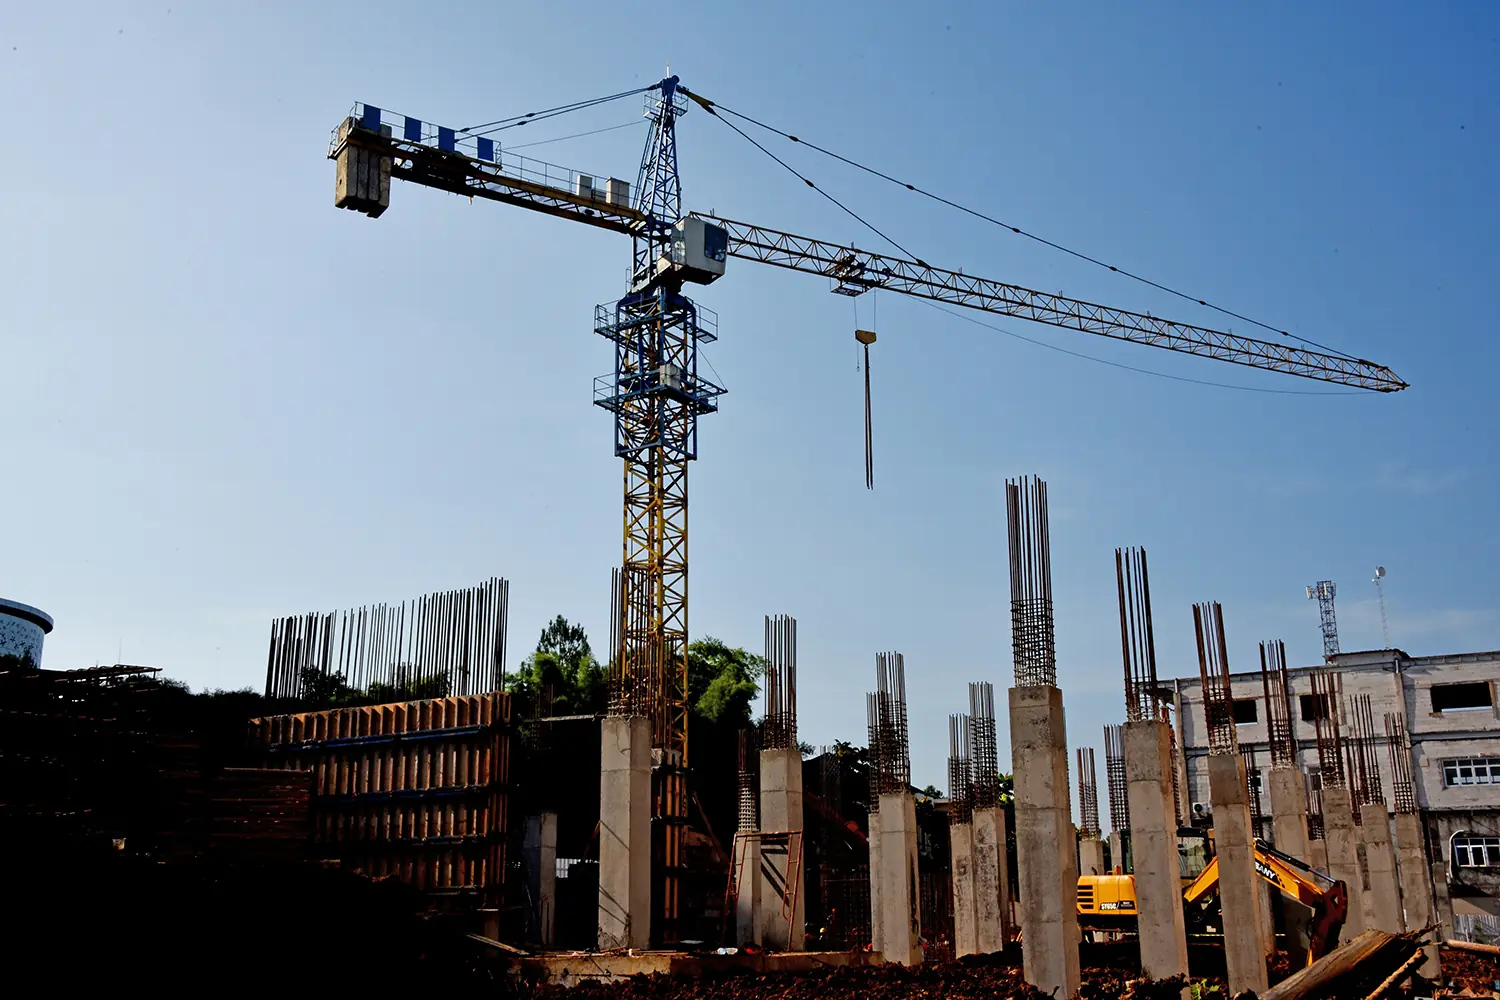
Photo by novila misastra on Unsplash
During construction, cost control needs to consider both what has already been spent and what remains to be committed. Invoicing alone does not provide an accurate picture of the likely final cost. Contract awards, variations, commitments and programme deviations all need to be monitored. Any change should be priced and approved before the work proceeds. Time also has a financial cost. Delays extend financing, supervision, insurance and site-related costs, while also postponing a sale or the start of rental income.
It is also advisable to maintain a contingency allowance, particularly for refurbishment projects. This reserve is not a substitute for a well-developed design, nor should it be used to accommodate poorly prepared decisions. Its purpose is to cover circumstances that could not reasonably have been anticipated despite thorough due diligence and planning.
Ultimately, the best solution is not necessarily the one requiring the lowest initial investment. Cutting costs on waterproofing, insulation, window systems or technical equipment can result in higher maintenance expenses and future problems. Optimisation means finding the right balance between construction cost, the intended use of the property, long-term durability and the value the asset can ultimately achieve in the market.
This is the approach through which TOTE SER Capital brings together real estate analysis, architecture, licensing and construction oversight, helping investors and property owners make more informed decisions and achieve greater cost and execution predictability throughout the entire project.
Source: Statistics Portugal (INE)